
Use it for a controlled final diameter
Centerless grinding suits shafts, pins and bar-fed parts when the supplied outside diameter needs closer control than ordinary hot-rolled, peeled or cold-drawn stock.
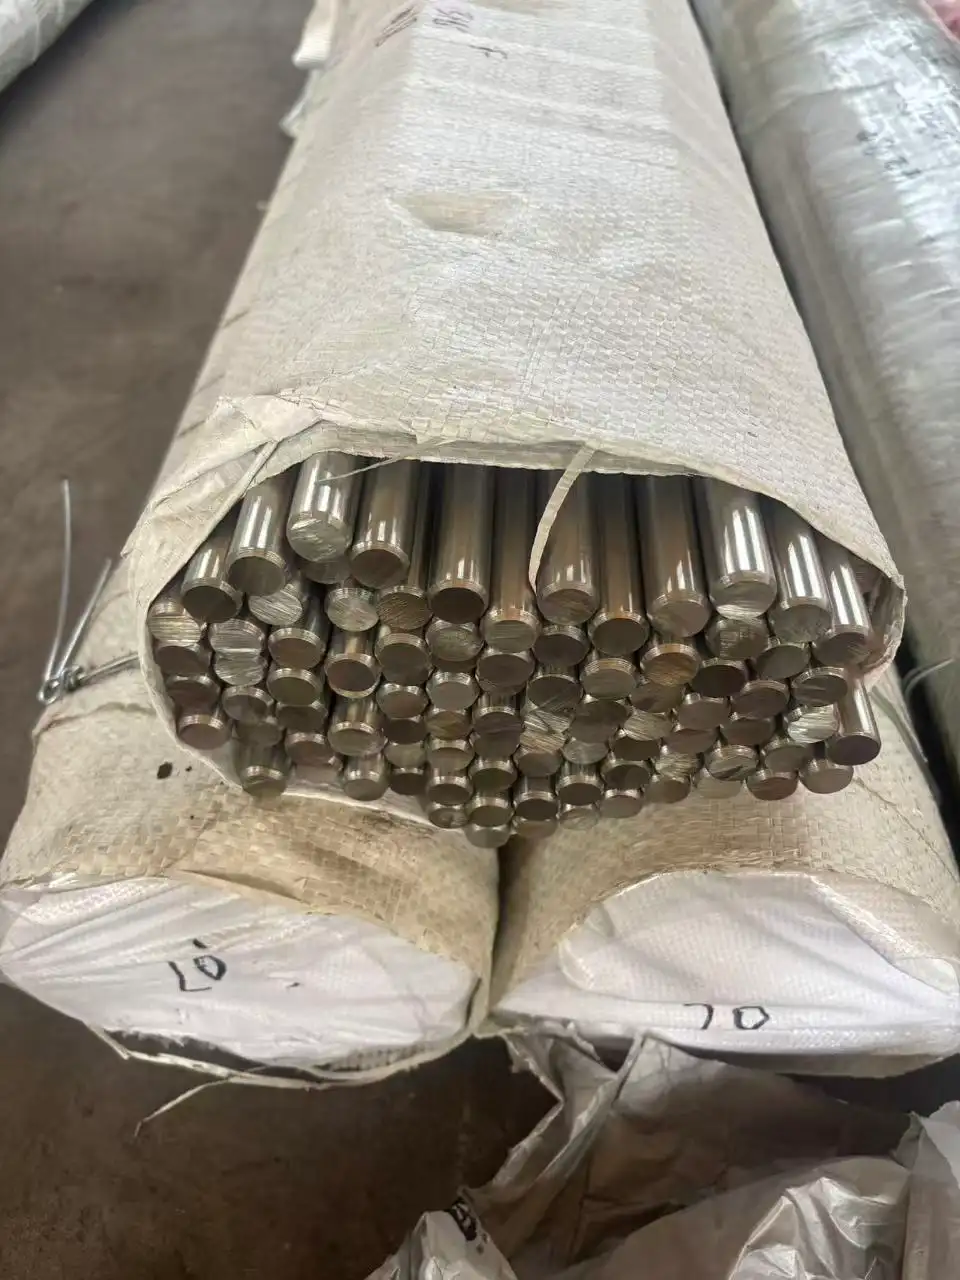
FX Stainless Steel supplies centerless ground round bar for CNC workshops, shaft makers and industrial distributors. Send the grade, final diameter, tolerance, straightness, roundness, Ra, length, quantity and destination so we can confirm the stock route, grinding allowance, inspection and export packing.
Overall bar inventory
Selected stock sizes
Size tolerance routes
Batch traceability
Centerless grinding suits shafts, pins and bar-fed parts when the supplied outside diameter needs closer control than ordinary hot-rolled, peeled or cold-drawn stock.
An h8, h9 or h10 class controls size deviation for one nominal diameter. Roundness, straightness, surface roughness and cut length remain separate acceptance fields.
State the finished supplied diameter and tolerance, not only the starting-bar size. Add measured values or an inspection report when incoming dimensions affect the first CNC operation.
The phrase precision ground is not an inspection plan. Each controlled feature needs a value, method or agreed visual limit.
| Buyer Requirement | Better RFQ Wording | What It Prevents |
|---|---|---|
| Final diameter | State nominal diameter plus h8, h9, h10 or explicit upper and lower limits | Quotes based on different finished sizes |
| Roundness or ovality | Give the permitted value and measurement method when the drawing controls it | A bar passing diameter checks at one angle but failing part fit |
| Straightness | State the limit per meter or over the agreed length, with the support and measurement method | Bar-feeder vibration and disputes over visual bow |
| Surface roughness | State Ra or another named parameter, instrument settings and measurement direction where required | Using the word smooth as the acceptance standard |
| Length and ends | Give fixed length, saw tolerance, end condition and burr limit | Extra facing work or packing damage at receiving |
| Inspection evidence | Name the dimensional report, sample quantity, MTC, PMI or third-party requirement | Assuming the MTC contains finished ground-bar dimensions |
Under the ISO 286 shaft system, lowercase h places the upper deviation at zero; the lower deviation changes with nominal size and tolerance grade. Use the current drawing or specified standard for the actual limit.
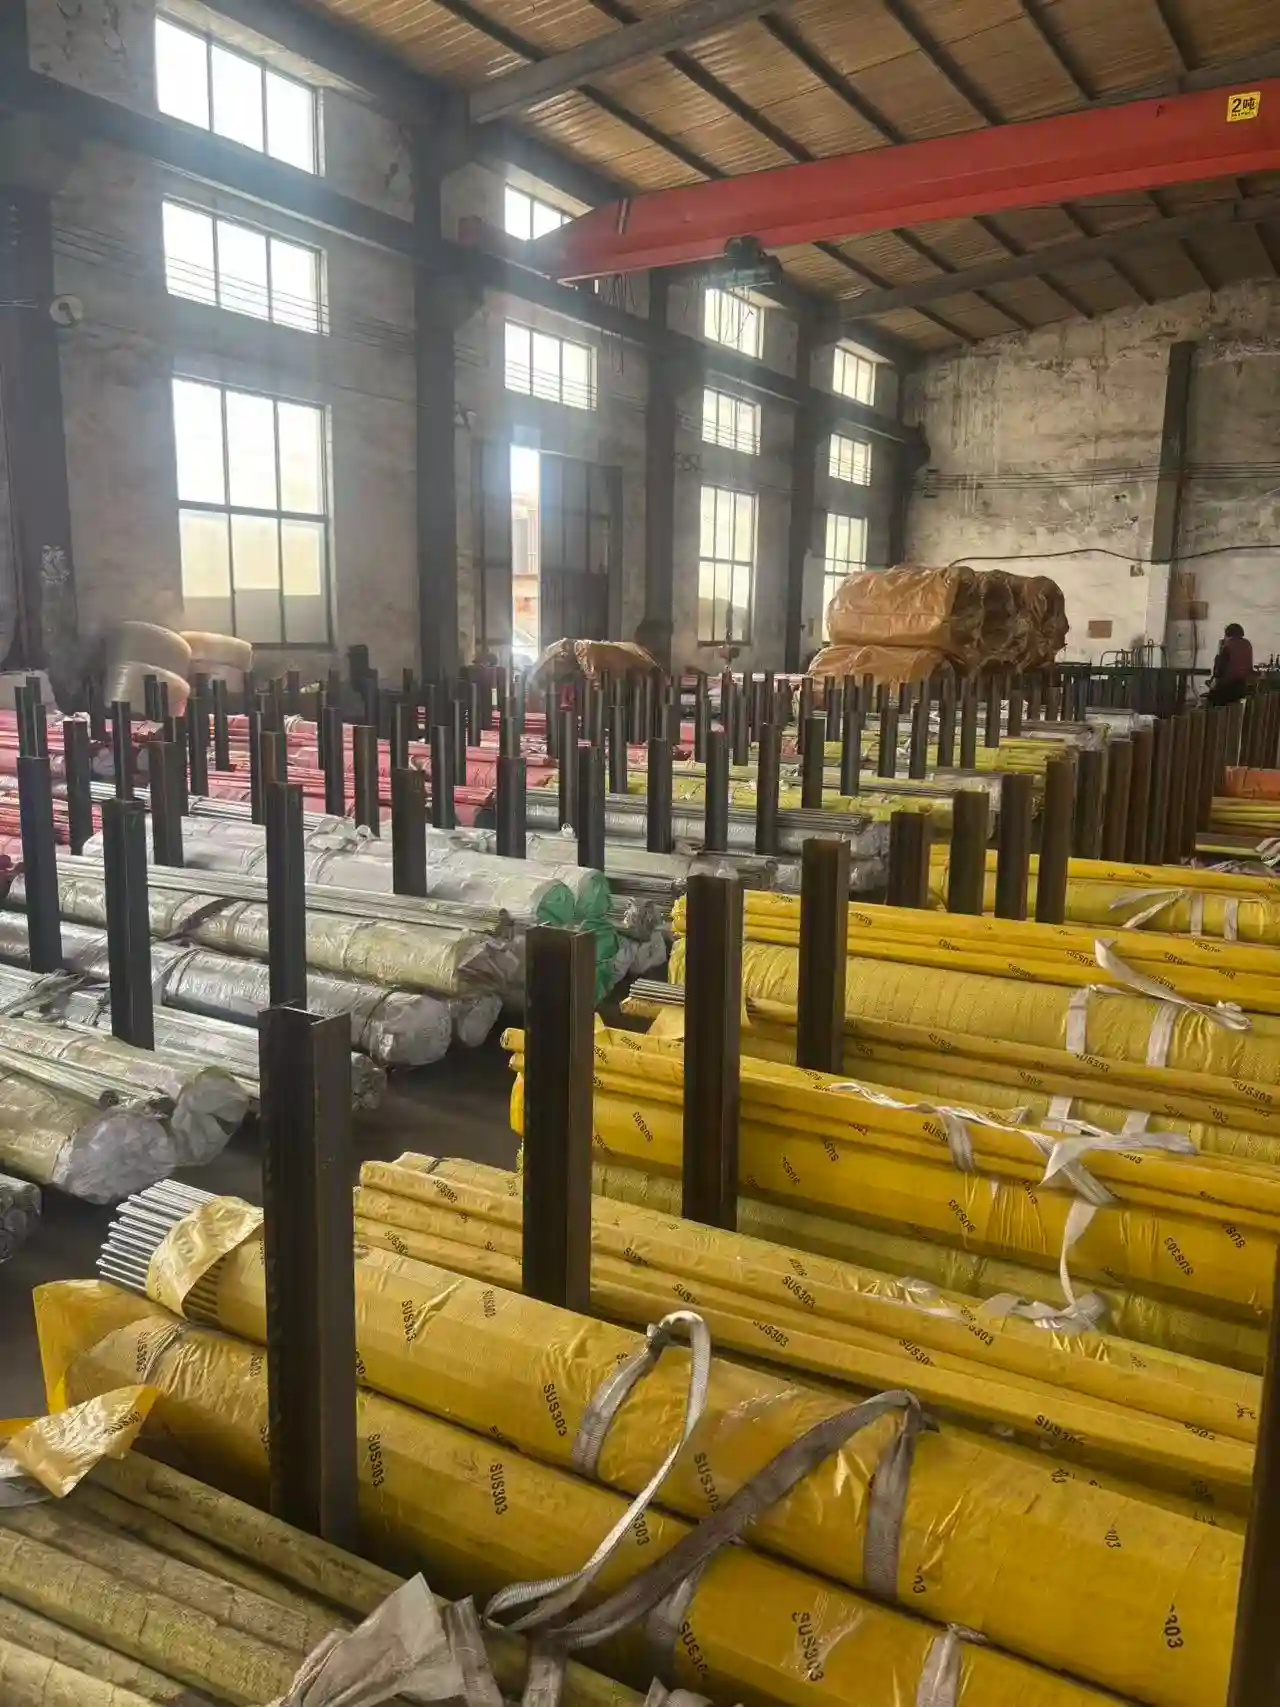
| Order Item | Available Route | What the Buyer Needs to State |
|---|---|---|
| Grades | 303, 304, 304L, 316, 316L and other specified stainless grades | Exact grade, accepted standard and any low-carbon or dual-certification wording |
| Product form | Centerless ground round bar | Final diameter after grinding; use the polished bar route for appearance-led profiles |
| Bar standards | ASTM A276 / A484, ASTM A582 where applicable, EN or JIS wording | Standard and edition required by the drawing, PO or end user |
| Incoming bar route | Cold drawn, peeled or another agreed starting condition before grinding | Any process or mechanical-condition wording that must remain on the order |
| Diameter tolerance | Commercial ground tolerance or h8 / h9 / h10 where size and route support it | Nominal diameter plus tolerance class or explicit upper and lower limits |
| Geometry | Roundness and straightness controlled separately from diameter | Numeric limits, finished length and the required inspection method |
| Surface | Centerless ground texture with agreed roughness and mark acceptance | Ra or other parameter, measurement direction and permitted grinding lines or isolated marks |
| Mechanical condition | Delivered condition tied to the grade and incoming process route | Hardness, tensile, yield or elongation values when the component specification controls them |
| Length and cutting | Random length, fixed length or cut blanks | Length, saw tolerance, end condition, deburring and quantity by diameter |
| Documents and packing | MTC, Heat Number labels, dimensional records and protected export bundles | Certificate type, inspection scope, destination port, container plan and unloading limits |
Use the round bar calculator for theoretical weight, then confirm the final ground diameter, length tolerance and net or gross quotation basis.
A controlled starting diameter and stated roundness help when the next operation leaves limited stock removal. Final bearing or seal fits still follow the component drawing and machining plan.
Ground bar supports close collets and repeat feeding when diameter and straightness are both specified. A tight diameter does not correct a bowed full-length bar.
Buyers use ground stock when consistent incoming geometry reduces setup or rough turning before the final feature is made.
Grade, MTC and service conditions come first; grinding then controls the supplied outside diameter. Pressure or end-user requirements must be stated separately.
Two bars can meet the same h9 diameter limit and still behave differently in a collet, fixture or bar feeder. The drawing needs separate controls for the features that affect the next operation.
Measurements near both ends and through the working length help show taper or local variation. Rotate the micrometer positions when ovality matters.
A diameter reading confirms size only at the measured direction. If the part or collet is sensitive to ovality, put a roundness requirement on the drawing.
Straightness describes the bar axis against an agreed method. Runout also reflects setup, support and rotation, so the two terms should not be used as substitutes.
A roughness value does not fully cover isolated scratches, chatter, spiral lines or handling dents. Add visible defect limits when those marks affect the finished part.
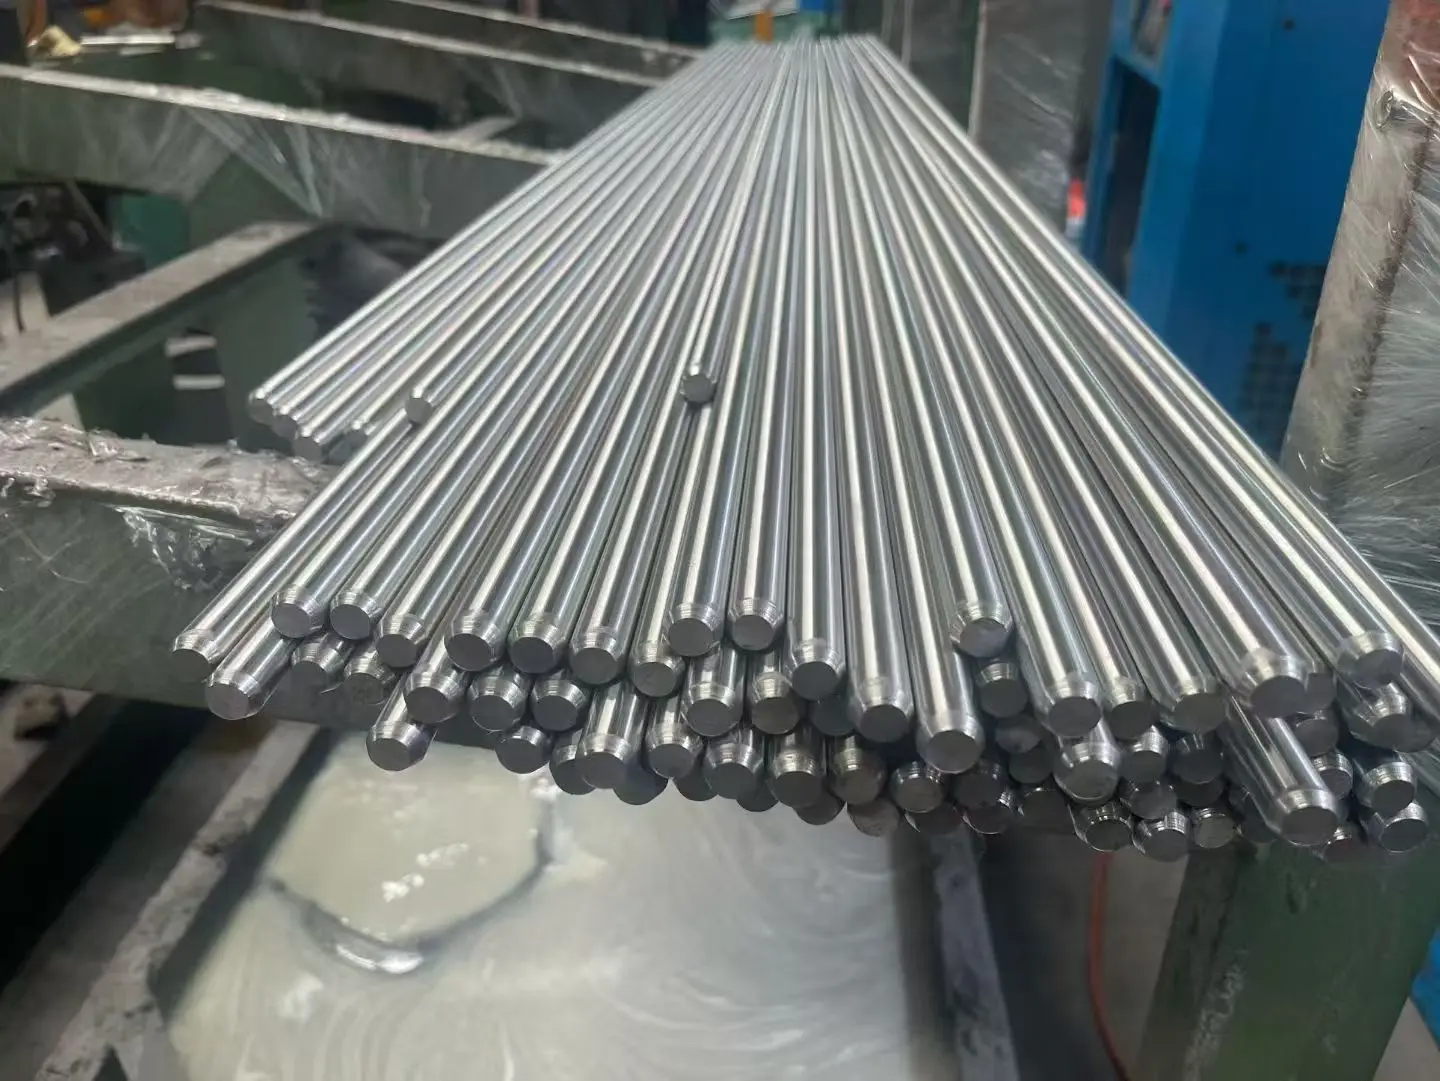
A useful dimensional report connects actual values to the batch, instrument and inspection method instead of stating tolerance OK.
| Record Field | What to Include | Buyer Use |
|---|---|---|
| Batch identity | Grade, Heat Number, size and bundle or lot ID | Connects the readings to the shipped material |
| Diameter readings | Actual values, measurement locations and directions where relevant | Shows whether the result is stable along the bar |
| Instrument | Tool type, resolution and current calibration status when required | Makes the reported precision understandable |
| Straightness method | Support arrangement, checked span and measured deviation | Avoids comparing values taken by different methods |
| Surface result | Ra readings and instrument settings, plus photos for visible marks if requested | Separates numeric roughness from appearance acceptance |
| Inspection quantity | Sample count or inspection level agreed before production | Clarifies whether the report covers samples or the full batch |
The MTC confirms material data reported by the mill. Finished diameter, straightness, roundness and Ra normally belong in separate inspection records when the PO requires them.
Centerless grinding removes material from the outside diameter; it does not change the alloy identity or automatically set the mechanical condition. We match the starting bar route to the grade, final diameter, available allowance and document requirement.
Too little allowance may leave incoming surface defects. Too much adds processing and material loss. The supplier needs the starting condition and final diameter before setting the route.
Cold drawing and heat treatment can affect hardness and strength. State controlled mechanical values instead of assuming the ground finish defines them.
303 supports machining-focused orders, 304 covers many general parts, and 316L enters when the service environment and project documents call for molybdenum-bearing low-carbon material.
Ground bar targets cylindrical control. If gloss, grain direction or appearance matching drives acceptance, specify a separate polished-bar finish.
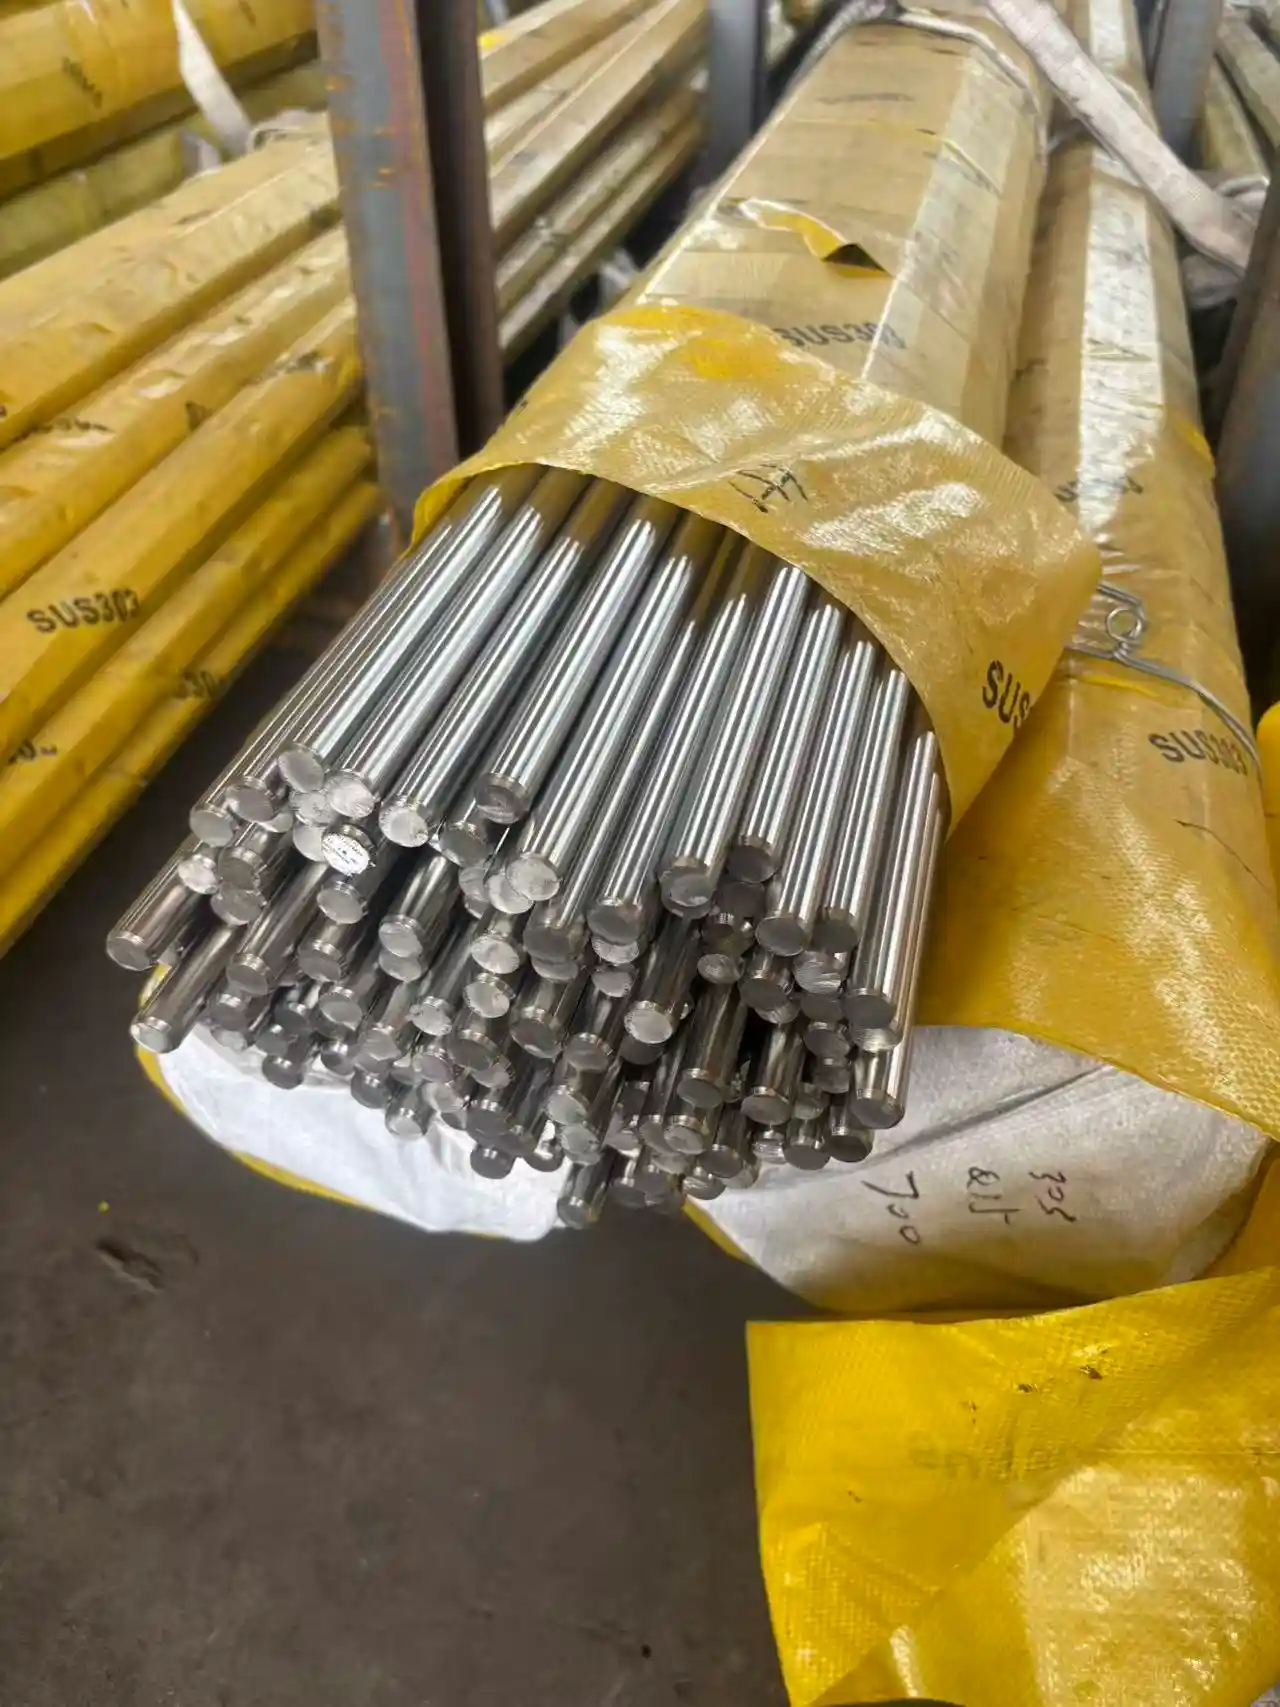
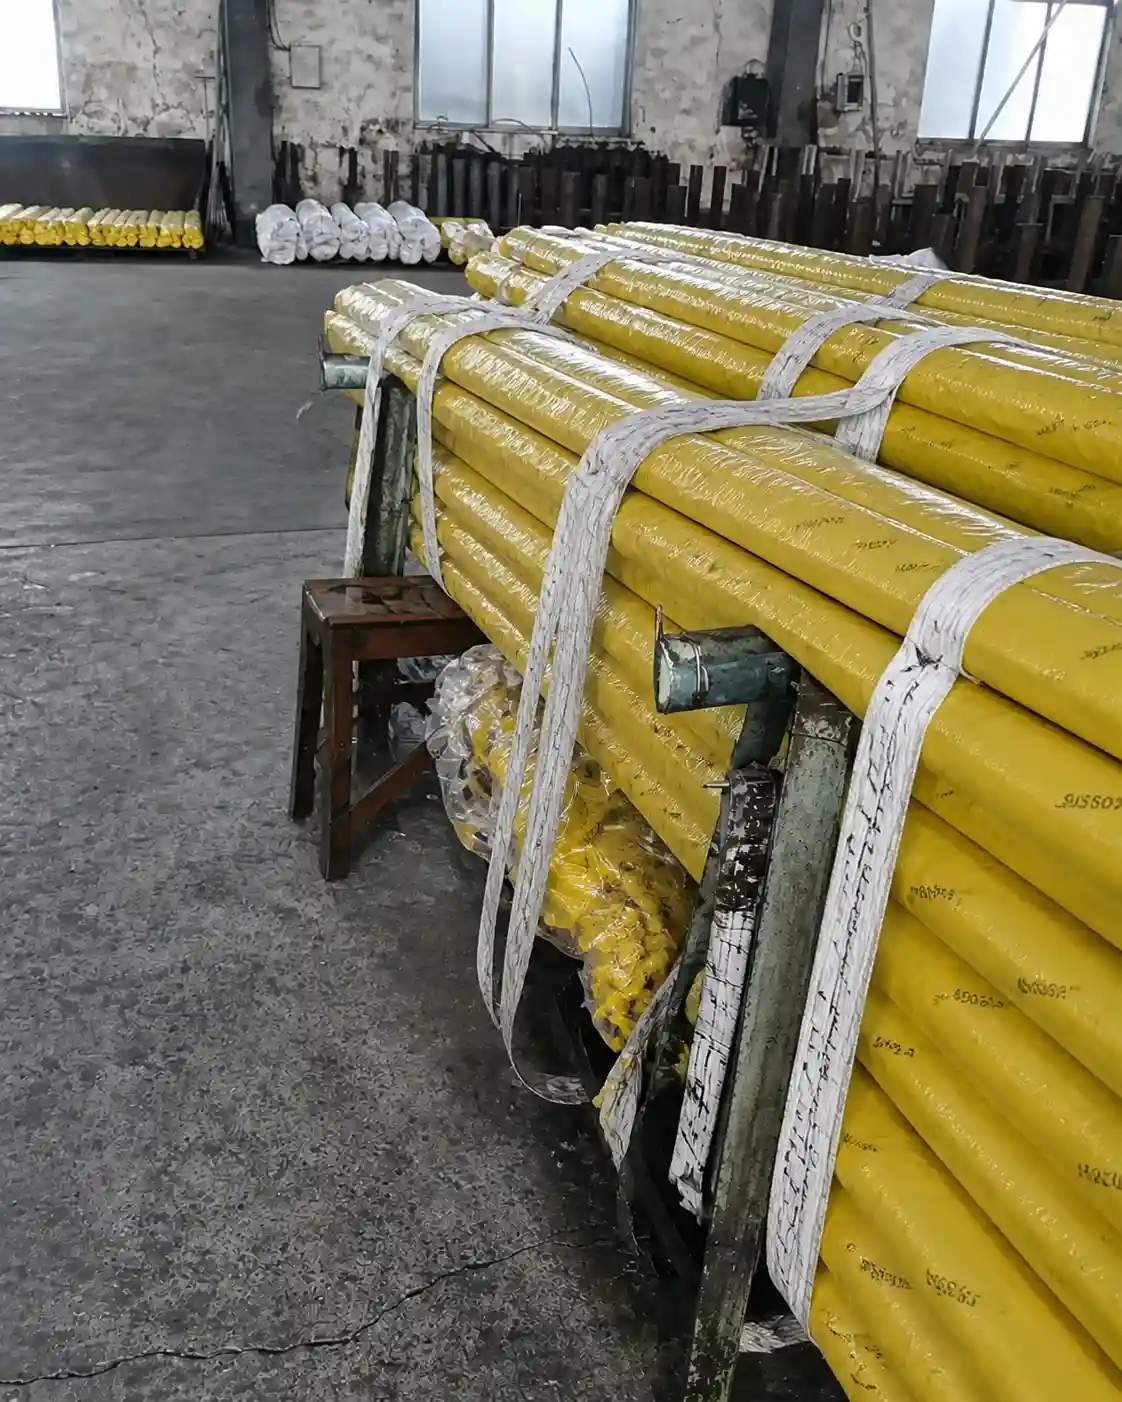
We prepare ground bar bundles around the agreed length, surface and destination. Contact points, bundle weight and end protection matter because dents or rubbing can damage a near-finished outside diameter before receiving inspection.
Inner wrapping, sleeves or suitable separators reduce metal-to-metal rubbing. The packing method depends on diameter, length, surface requirement and unloading plan.
Grade, Heat Number, diameter and bundle ID need to match the MTC and packing list without opening every protected layer.
Straight 6 m bars do not follow the normal loading route for a standard 20ft container. Confirm shorter lengths, a 40ft container or another freight plan first.
Laem Chabang, Cat Lai, Port Klang and Jebel Ali shipments can involve different handling and unloading assumptions. Destination information helps set bundle and container details.
Read the process and receiving checks behind h9 diameter, straightness, roundness and surface records.
Check ISO 286 shaft limits by nominal diameter before selecting the tolerance class.
Use the cold-drawn route when a cleaner surface and steadier section size meet the machining plan without separate grinding.
Use peeled stock when outside-layer removal and machining allowance matter more than a close ground diameter.
Use the polished route when grit, Ra, visual texture or sample matching drives surface acceptance.
Start with grade, diameter, incoming condition and cutting needs before adding a ground tolerance.
Use the shipment checklist to connect the specified alloy with mill chemistry, Heat Number and ground-bar bundle identification.
Browse round, hex, square, flat and processed bar supply routes from one bar-focused hub.
Use the 303 route when chip control and repeat machining take priority, subject to the required service environment.
Check general-purpose 304, low-carbon 304L and MTC-supported dual-certification wording for the component.
Check molybdenum-bearing chemistry and low-carbon wording when chloride exposure or project documents affect the grade choice.
Centerless ground stainless steel bar is round bar finished between a grinding wheel, regulating wheel and support blade without holding the work by centers. Buyers specify it when the supplied outside diameter, roundness or roughness needs closer control than the incoming bar route provides.
No. h9 must be stated and confirmed for the nominal diameter, grade and processing route. It controls diameter size deviation only; straightness, roundness, Ra, length and mechanical condition need separate requirements.
A cold-drawn section passes through a die and gains cold work during reduction. Centerless grinding removes material from the outside diameter after an earlier bar process. Choose grinding when cylindrical size, roundness or surface roughness needs tighter control.
No. Ground bar is ordered mainly for cylindrical dimension and functional surface control. Polished bar is ordered for an agreed texture, gloss, grit, Ra or visual sample. A project may require both, but the PO needs to name each operation and acceptance criterion.
Yes. A 100 kg trial is possible for selected stock grades and diameters. Special sizes, tight straightness, fixed-length cutting, testing or a new grinding setup may require a different minimum. The 1,000+ ton figure refers to overall bar inventory, not every ground size.
Send the grade, standard, final diameter, tolerance, straightness, roundness, Ra, mechanical condition, length, quantity, inspection records, MTC needs and destination. Include the drawing when the shaft fit or receiving method controls acceptance.
Share the grade, standard, diameter, tolerance, straightness, roundness, Ra, length, quantity and destination. We will confirm stock availability, grinding allowance, dimensional records, MTC and export packing.
Send Ground Bar RFQ